
Views - Primary on Main
Address
240 River Vista Drive, Dillard, GA
Price
$ 285,000
Property Attributes
- MLS#10839566
- TypeSingle Family
- Listing Status New
- CountyRabun
- CityDillard
- NeighborhoodFalls View Mountain Village
- Zip30537
- StyleRustic, Other
- Year Built2004
- Taxes$ 1314
- Price$ 285,000
- Bedrooms2
- Full Bathrooms2
- Half Bathrooms0
- Sqr Footage901
- Lot Size0.06 Acres
Data Source:
Georgia MLS (GAMLS)
Property Description
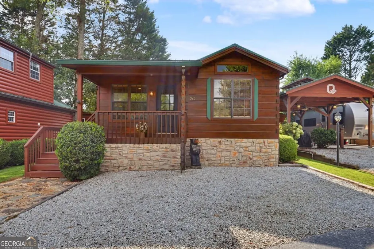
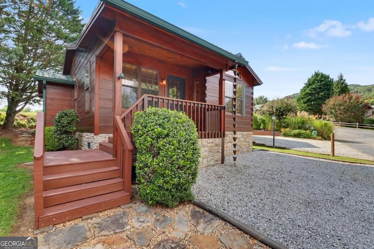
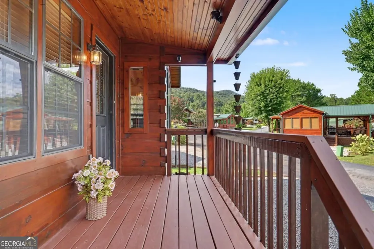
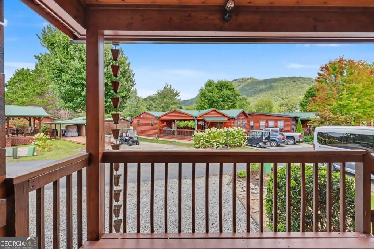
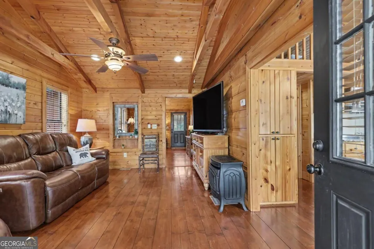
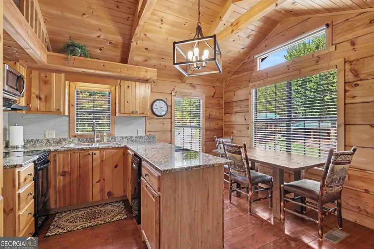
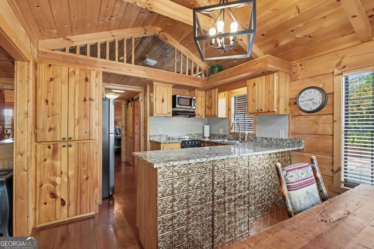
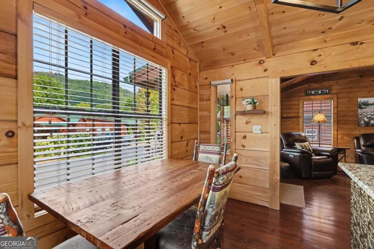
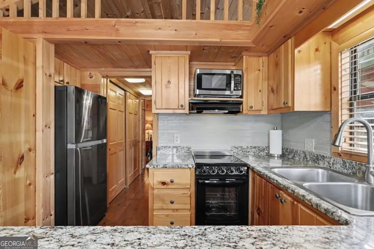
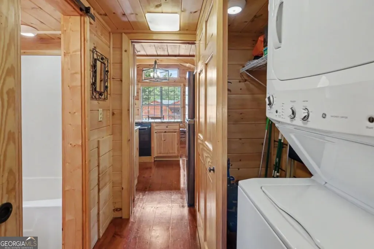
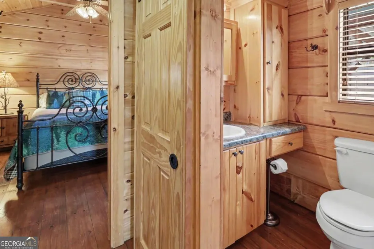
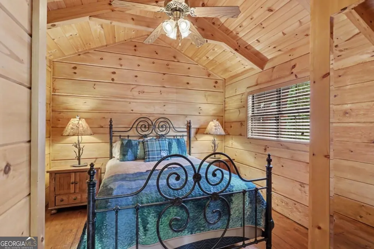
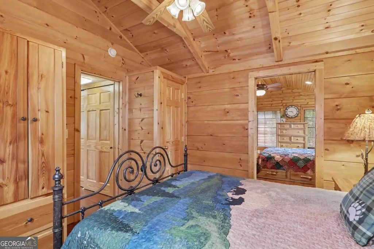
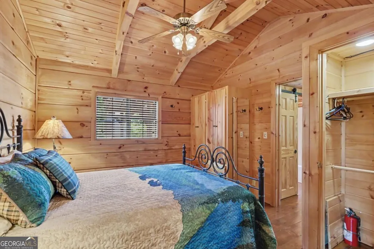
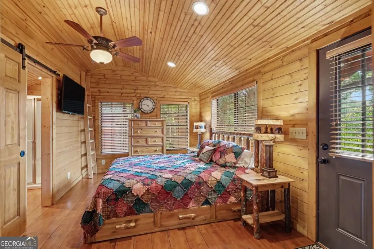
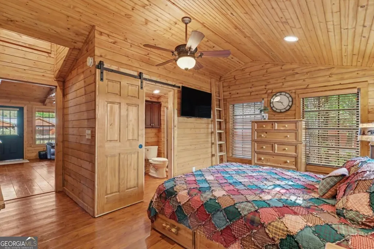
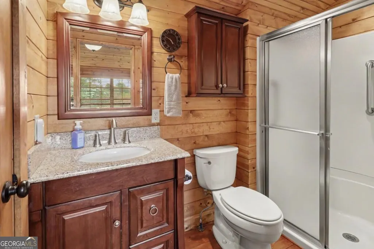
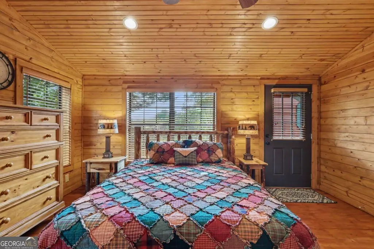
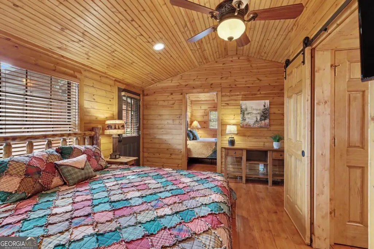
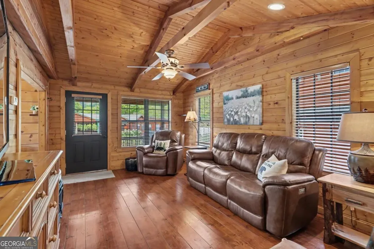
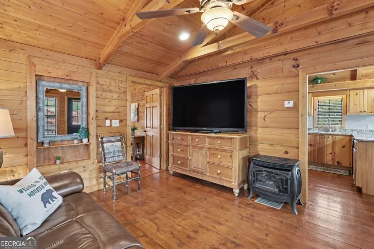
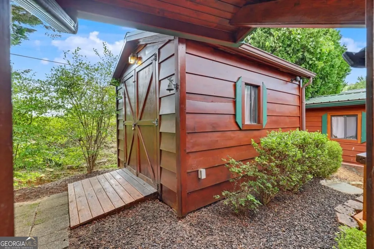
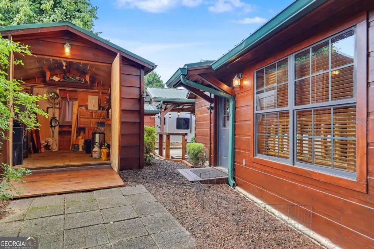
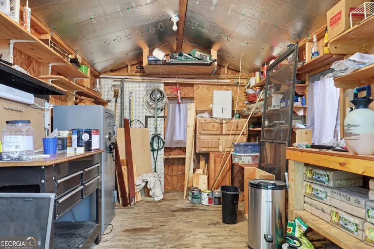
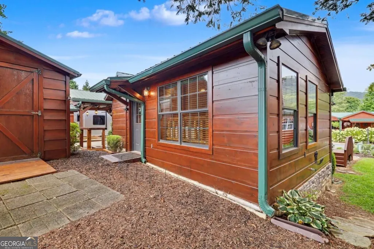
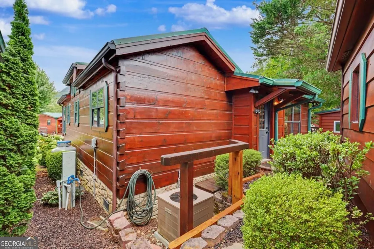
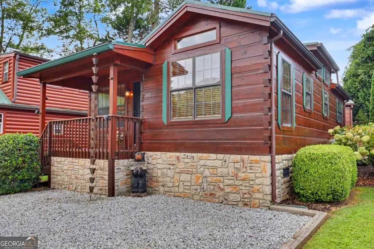
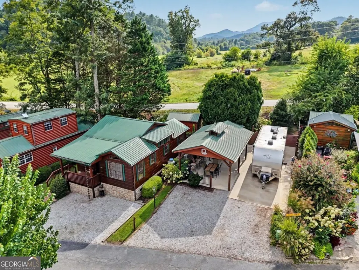
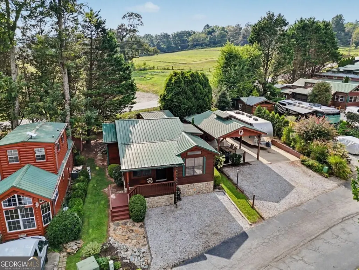
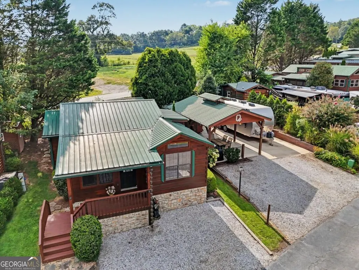
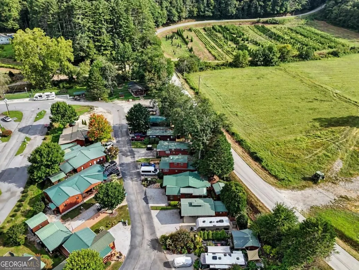
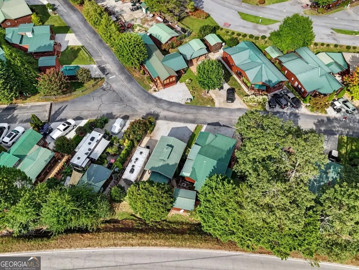
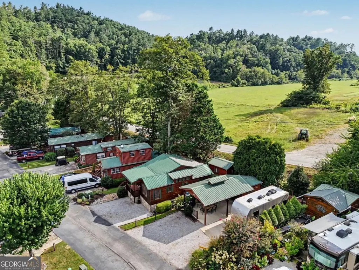
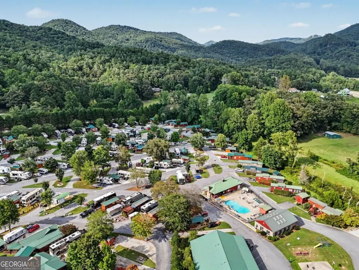
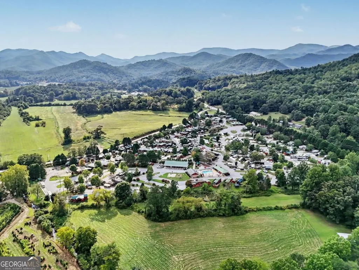
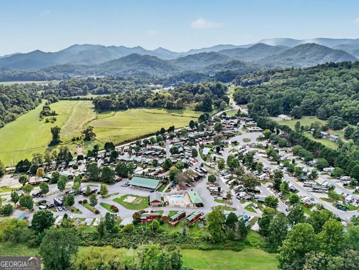
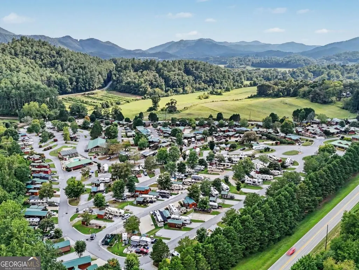
Great Mountain Retreat or Full-Time Residence! This quality 2BR/2BA 2004 Green River Park Model Cabin offers approximately 900+/- heated SQFT - Seller estimate, with a loft plus additional living space that has been added, providing a surprisingly spacious and comfortable layout. FULLY FURNISHED and move-in ready, the cabin features beautiful hardwood floors, updated appliances, dishwasher, stacking washer/dryer, propane fireplace, and two large Smart TVs. The primary bedroom includes an attached full bath with a large walk-in shower, while the second full bath features a tub/shower combination. Thoughtful closet and drawer storage throughout, along with loft and attic storage, provides plenty of room for your mountain getaway essentials. Outside, an 8x10 storage shed with electricity offers even more storage. Conveniently located near Dillard with easy access, Falls View Mountain Village offers a relaxed golf cart community lifestyle with amenities including a clubhouse, swimming pool, fitness room, playground, dog park and more. Quarterly dues are only $340. No rentals allowed, helping preserve the residential atmosphere of the community. Want even more space? The adjoining property at 232 River Vista Drive is also available for purchase and features an RV lot with a concrete pad, huge pavilion, and additional storage shed-an excellent opportunity to own two side-by-side properties! Whether you're looking for a full-time home or your own North Georgia mountain retreat, this property is ready to enjoy. Come see for yourself all that Falls View Mountain Village has to offer! Appointment required.
| Elementary School | Middle School | High School |
|---|---|---|
| Rabun Elementary School | Rabun Middle School | Rabun High School |
| Price History | |
|---|---|
| 9/3/2026 | Listed $285,000 |
General Features
| Sewer | Public Sewer |
|---|---|
| Heating | Central,Electric,Heat Pump |
| Cooling | Ceiling Fan(s),Central Air,Electric,Heat Pump |
| Utilities | Sewer Connected,Underground Utilities |
| Roof | Metal |
| Appliances | Dishwasher,Dryer,Electric Water Heater,Ice Maker,Range,Refrigerator,Washer |
| HOA Fee | 1360 |
| Association Fee Includes | Private Roads,Reserve Fund,Swimming,Trash,Water |
| Patio/Porch Features | Porch |
| Architectural Style | Rustic,Other |
| Security Features | Smoke Detector(s) |
| Construction Materials | Log,Wood Siding |
| Year Built | 2004 |
| View | Mountain(s) |
| Levels | One |
| Property Subtype | Cabin,Single Family Residence |
| Tax Year | 2025 |
| Community Features | Clubhouse,Fitness Center,Playground,Pool,Street Lights |
| County | Rabun |
| New Construction | false |
| Property Type | Residential |
| HOA | true |
| Attached Garage | false |
| Subdivision Name | Falls View Mountain Village |
| Garage Y/N | false |
| Other Structures | Outbuilding |
| Full Baths | 2 |
| Status | New |
| Directions | HWY. 441 IN DILLARD TURN EAST AT RED LIGHT ON HWY 246 THEN RIGHT INTO RIVER VISTA - RIGHT ON FALLS VIEW DRIVE. FALLS VIEW DRIVE TURNS INTO RIVER VISTA DRIVE. 240 RIVER VISTA DRIVE is on the RIGHT. Appointment is required. |
| High School | Rabun |
| City | Dillard |
| Lot Size Units | Square Feet |
| Lot Size Square Feet | 2613.6 |
| Carport Y/N | false |
| Elementary School | Rabun |
| Land Lease Y/N | false |
| Tax Annual Amount | 1314.31 |
| Home Warranty Y/N | false |
| Middle/Junior High School | Rabun |
| Property Condition | Resale |
| Structure Type | Cabin,Other |
| Building Area Units | Square Feet |
| Living Area Units | Square Feet |
| Standard Status | Active |
Interior Features
| Interior Amenities | Beamed Ceilings,Master On Main Level,Separate Shower |
|---|---|
| Basement | None |
| Flooring | Hardwood |
| Total Fireplaces | 1 |
| Fireplace Features | Living Room |
| Air Conditioning Y/N | true |
| Heating Y/N | true |
| Window Features | Double Pane Windows,Window Treatments |
| Fireplace Y/N | true |
| Above Grade Finished Area | 901 |
| Laundry Features | In Hall,Laundry Closet |
| Total Bedrooms | 2 |
| Main Level Bedrooms | 2 |
| Main Level Bathrooms | 2 |
| Below Grade Finished Area Unit Type | Square Feet |
| LivingAreaSource | Owner |
| Above Grade Finished Area Unit Type | Square Feet |
| Kitchen Features | Breakfast Bar,Solid Surface Counters |
| Total Baths | 2 |
Exterior Features
| Parking Features | Kitchen Level |
|---|---|
| Lot Features | Level |
| Water Source | Shared Well |
| Total Parking | 2 |
| Lot Size Area | 2613.6 |
| Foundation Details | Pillar/Post/Pier |
| Building Area Total | 901 |
| Lot Size Acres | 0.06 |
| Lot Size Source | Public Records |
Amenities
- Foreclosure
- Views
- Short Sale
- New Construction
- Adult 55+
- Lease To Own
- No HOA Fees
- Furnished
- Primary On Main
- Air Conditioning
- Seller Finance
- Green
- Fixer Upper
- Horse
- Golf
- Fireplace
- Deck
- Garage
- Basement
- Pool
Property vs Single Family Average in 30537
Price
Taxes
Year Built
 ©2026 Georgia Multiple Listing Service All information deemed reliable but not guaranteed. All properties are subject to prior sale, change or withdrawal. Neither listing broker(s) or information provider(s) shall be responsible for any typographical errors, misinformation, misprints and shall be held totally harmless. Listing(s) information is provided for consumer's personal, non-commercial use and may not be used for any purpose other than to identify prospective properties consumers may
 Listings identified with the FMLS IDX logo come from FMLS and are held by brokerage firms other than the owner of this website. The listing brokerage is identified in any listing details. Information is deemed reliable but is not guaranteed. If you believe any FMLS listing contains material that infringes your copyrighted work please